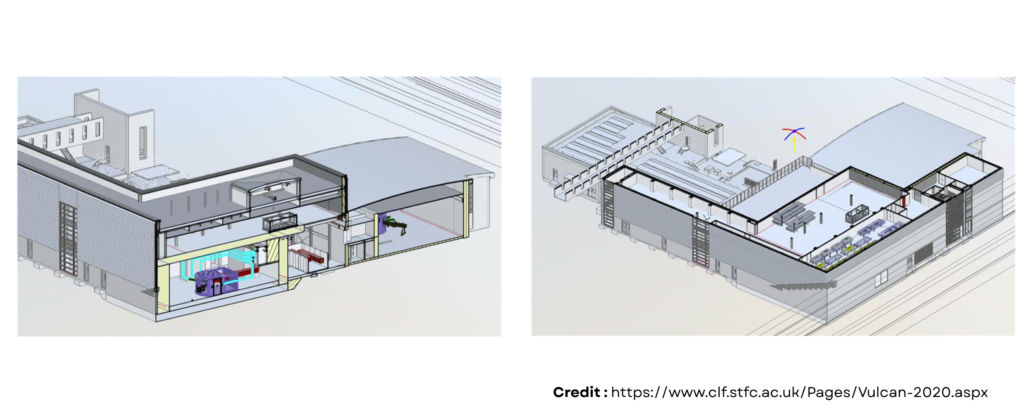

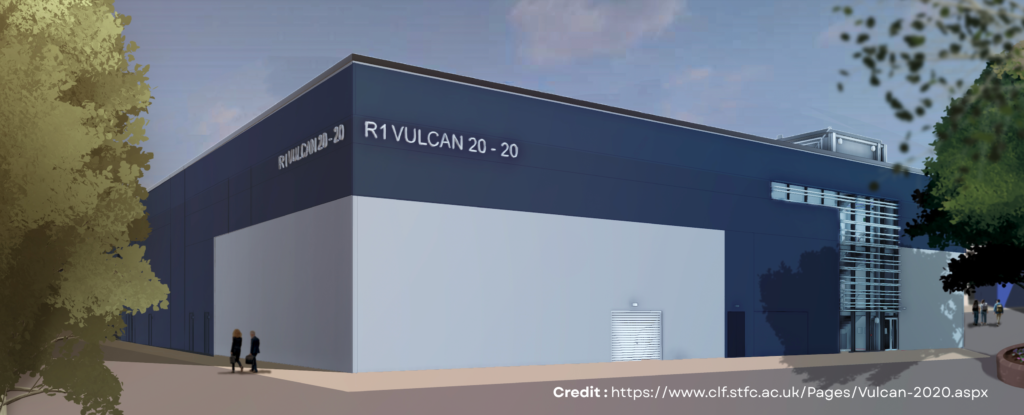
The Vulcan 20-20 upgrade at the Central Laser Facility (CLF) is a world-class scientific project constructing one of the most powerful lasers on earth. Once complete, the facility will generate a staggering 20-petawatt main beam to advance high-energy density science, plasma physics, and clean energy research.
Building a facility capable of housing this level of power requires unprecedented spatial precision, rigid shielding standards, and zero tolerance for structural conflict.
Following our successful collaboration on the London School of Economics (LSE) extension project, we have partnered once again with London-based I&S Construction Ltd to deliver highly specialized Building Information Modeling (BIM) services for this monumental development.
Our Scope & Technical Delivery:
Operating within a highly complex, live engineering environment, our team is responsible for the digital modeling and coordination of the internal architectural frameworks.
Specialized Stud Modeling: We author highly detailed, millimetre-accurate BIM models for the complex wall and ceiling stud framing systems required to support specialized shielding and acoustic containment.
Clash Detection & Spatial Coordination: Using advanced clash detection, we coordinate the internal stud framing around dense, high-specification MEP systems and ultra-precise laser pathways, resolving spatial conflicts in the virtual environment before fabrication begins.
Through this continued partnership with I&S Construction Ltd, our BIM team is successfully bridging the gap between visionary laser physics and high-precision physical construction.
All the images are from the website :
Credit : https://www.clf.stfc.ac.uk/Pages/Vulcan-2020.aspx