
Turning Design Intent into Precise Technical Documentation
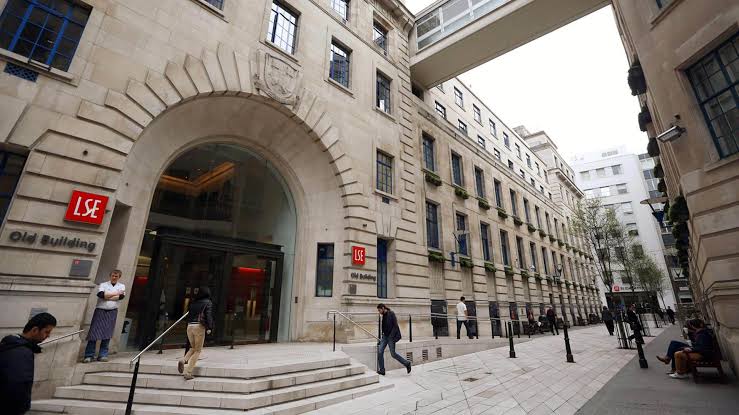
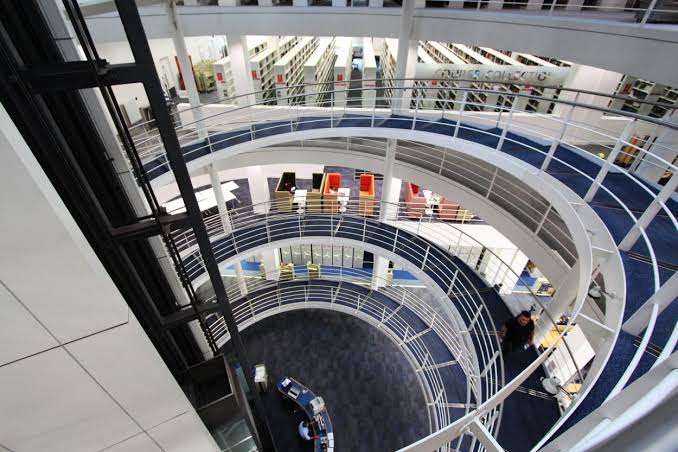
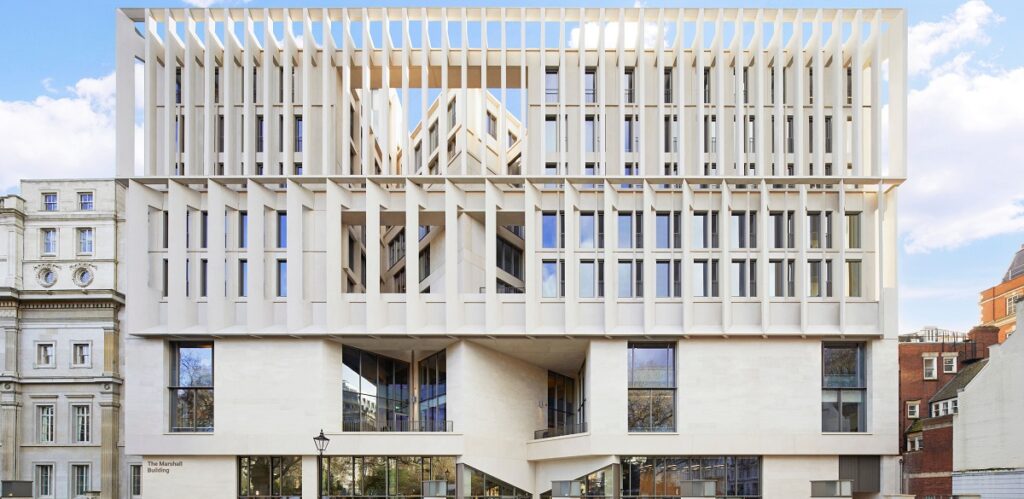
For the London School of Economics project, our CAD services supported the development of clear, accurate and coordinated architectural documentation.
From design information to detailed technical drawings, CAD plays an essential role in transforming architectural concepts into information that can be understood, coordinated and delivered on site.
WHAT OUR CAD SERVICE SUPPORTS
PRECISION
Accurate technical drawings developed with attention to dimensions, scale and detail.
CLARITY
Structured documentation that makes design information easier for consultants, contractors and project teams to interpret.
COORDINATION
CAD drawings help align architectural information across different stages of a project, reducing inconsistencies and potential conflicts.
TECHNICAL DETAIL
From plans and elevations to detailed drawing packages, we develop documentation that supports the progression from concept to construction.
WHY CAD MATTERS
Good design needs accurate information behind it.
Our CAD services help turn architectural ideas into clear, organised and reliable technical documentation, giving project teams the information they need to move confidently from design development towards delivery.